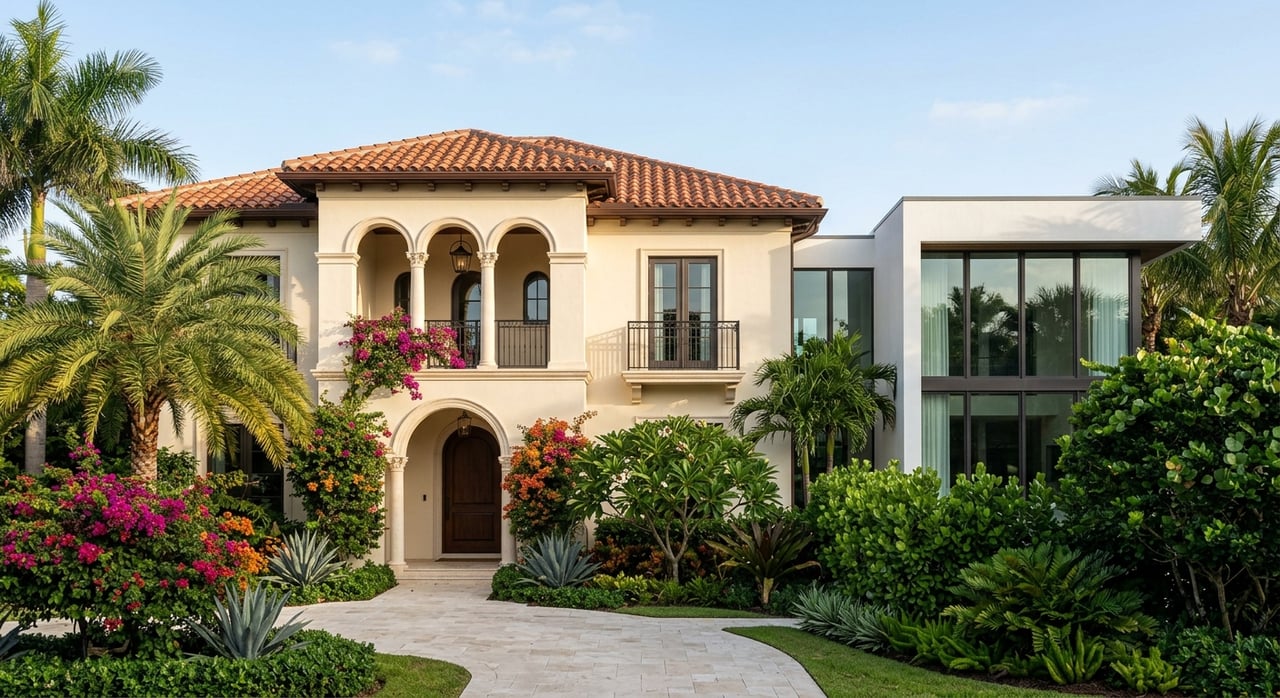
Wondering what gives Rio Vista homes their unmistakable character? In one neighborhood, you can see Fort Lauderdale’s early design ambitions, prewar cottage-scale homes, mid-century updates, and modern infill all sharing the same leafy setting. If you are trying to understand what you are really looking at when you tour Rio Vista, this guide will help you connect style with layout, curb appeal, and renovation potential. Let’s dive in.
Why Rio Vista Feels Distinct
Rio Vista is one of Fort Lauderdale’s oldest neighborhoods, with boundaries defined by US-1 on the west, the Intracoastal Waterway on the east, the New River on the north, and SE 12th Street on the south. According to the City of Fort Lauderdale’s architectural survey, the area began as part of the 400-acre Mary Brickell subdivision plat recorded in 1920 before later being divided into Rio Vista and Rio Vista Isles.
That early planning still shapes how the neighborhood feels today. The city survey notes that developers intended Rio Vista to feature predominantly Mediterranean Revival homes in a subtropical setting for seasonal residents, which helps explain the neighborhood’s cohesive visual identity.
Rio Vista’s long-standing streetscape was also shaped by organized local beautification. Residents formed the Rio Vista Association in 1935 to enforce building requirements, and the Garden Circle followed in 1936 with a focus on beautification. The result is a neighborhood that reads as composed and mature, with winding shaded roadways, lush landscaping, and homes that sit within a strong overall setting.
Mediterranean Revival Leads the Story
If one style defines Rio Vista, it is Mediterranean Revival. The City of Fort Lauderdale identifies it as one of the most popular styles of the Florida land boom of the 1920s, and it remains the clearest link to the neighborhood’s original identity.
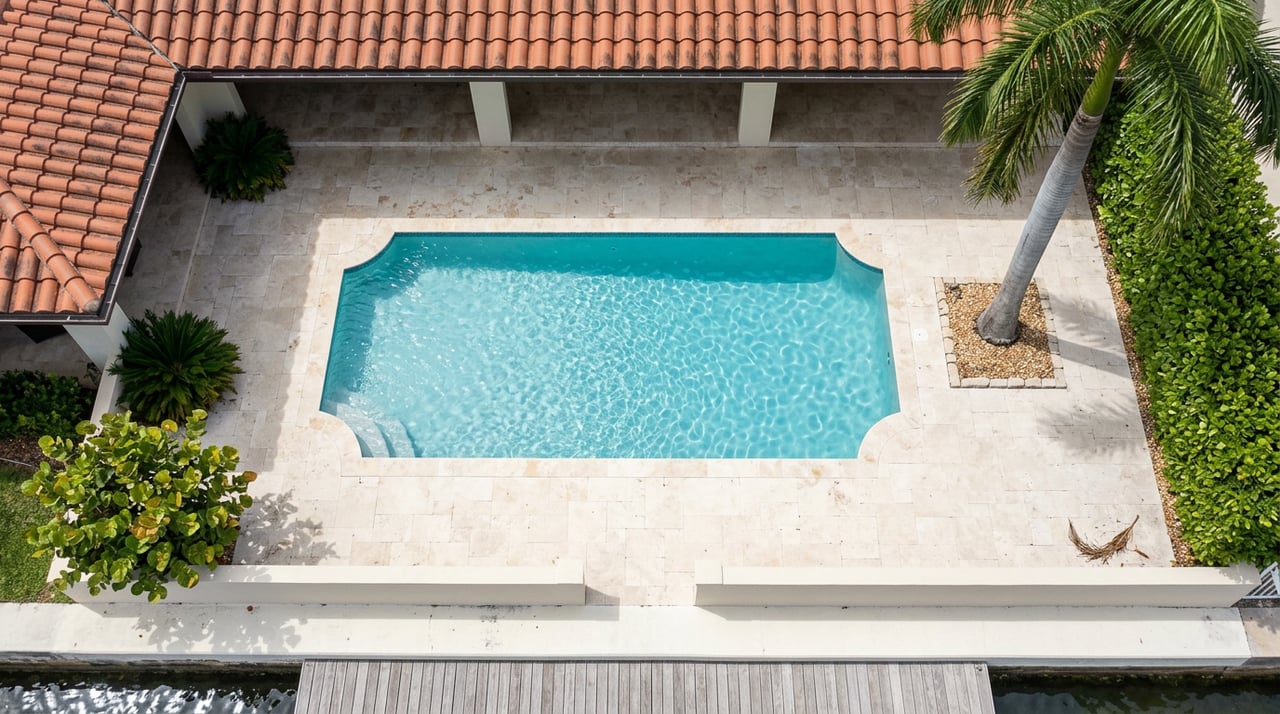
You will often see features such as stucco façades, flat or parapeted rooflines, tile roof details, arched openings, and decorative ironwork. These elements give many Rio Vista homes a warm, sculpted look that feels especially suited to South Florida’s light and landscape.
For buyers, Mediterranean Revival homes often deliver strong visual presence from the street. They tend to feel expressive and detailed, with façades designed to create rhythm and depth rather than a simple flat front.
Bungalows and Vernacular Homes Add Texture
Rio Vista is not made up only of larger, style-forward estates. The city survey also documents smaller prewar homes in categories such as Craftsman Bungalow, Frame Vernacular/Craftsman, Frame Vernacular, and Masonry Vernacular.
These homes usually bring a more modest scale to the neighborhood. Common features include one- or one-and-a-half-story forms, low-pitched or gable roofs, front porches, exposed eaves, simple rectangular plans, and restrained ornament.
This part of Rio Vista’s housing stock matters because it adds variety and human scale. Alongside more prominent waterfront homes, these older cottages and porch-front houses help create the neighborhood’s layered, lived-in feel.
Colonial Revival and Minimal Traditional Appear Too
Rio Vista also includes homes with a more formal and symmetrical character. The city survey documents Colonial Revival examples, including two-story homes with balanced arrangements, gable roofs, dormers, shutters, and central-hall planning.
These homes can feel more structured than Mediterranean or bungalow-style properties. If you are drawn to order, symmetry, and a classic façade composition, this architectural thread may stand out to you.
The survey also identifies Minimal Traditional homes in the neighborhood. These are generally small one-story houses with gable roofs, limited ornament, and practical additions such as a garage or carport.
Mid-Century Modern Changed the Layout
Postwar design brought another clear layer to Rio Vista. The city survey describes Mid-Century Modern homes and small commercial buildings with flat roofs, large picture windows, horizontal planes, open-air carports, glass block, and a stronger indoor-outdoor relationship.
This style often changes how a home lives day to day. Compared with earlier homes that may have smaller room groupings and more divided spaces, Mid-Century Modern properties tend to feel more open and visually connected to the yard.
If your priority is natural light, a simpler roofline, and a stronger connection to pool or patio space, this period of architecture may be especially appealing. In Rio Vista, it marks an important shift from decorative historic styles to a more streamlined modern expression.
Contemporary Infill Keeps Evolving
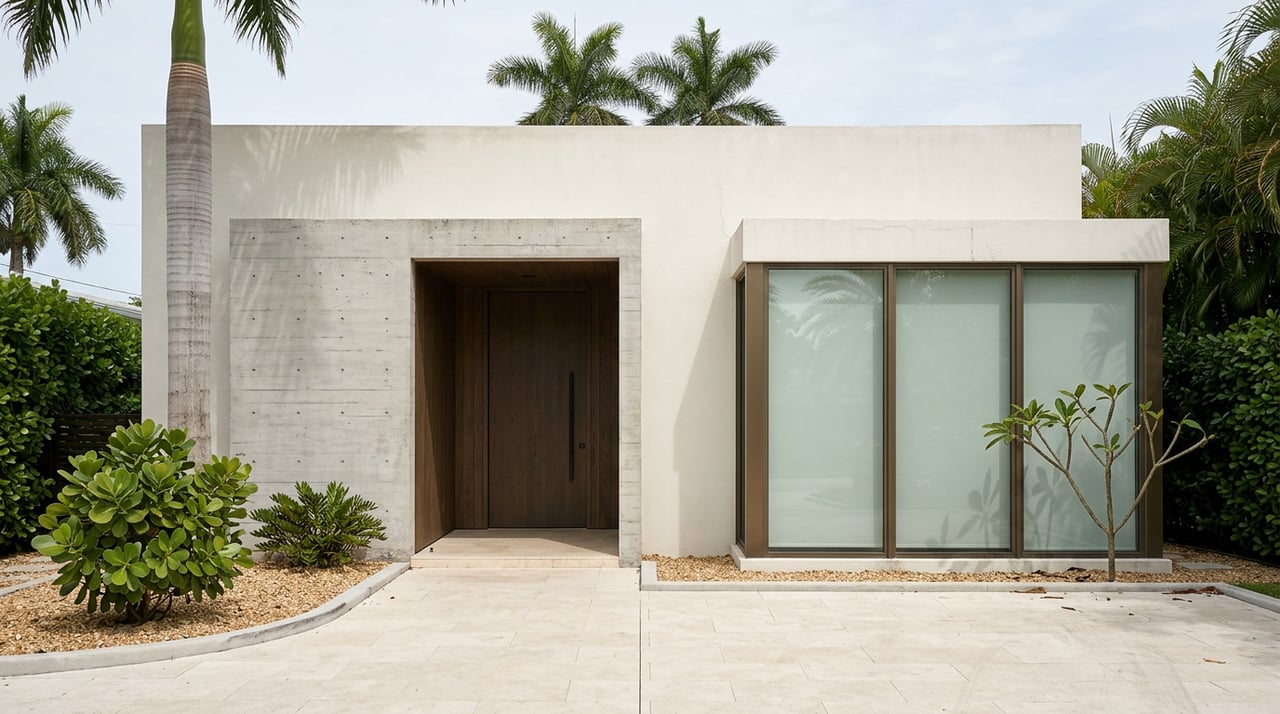
Rio Vista’s architectural story did not stop in the mid-century period. The city survey also documents Contemporary examples with asymmetrical massing, rounded or curving forms, exposed columns, and clerestory windows.
That evolution continues today. Current 2026 listing portals show multiple new-construction homes in Rio Vista, which suggests that contemporary infill remains part of the neighborhood’s active identity rather than an isolated exception.
For buyers, this means Rio Vista can offer a wide design range within the same area. You may find historic style, postwar modernism, and newer contemporary homes all within a short drive or even on nearby blocks.
How Style Shapes Floor Plans
Architectural style is not only about exterior appearance. In Rio Vista, style often gives you an early clue about how the home may function inside.
Older revival and bungalow-era homes generally favor porches, more defined room groupings, and articulated façades. These homes can feel intimate and distinct from room to room, which some buyers strongly prefer.
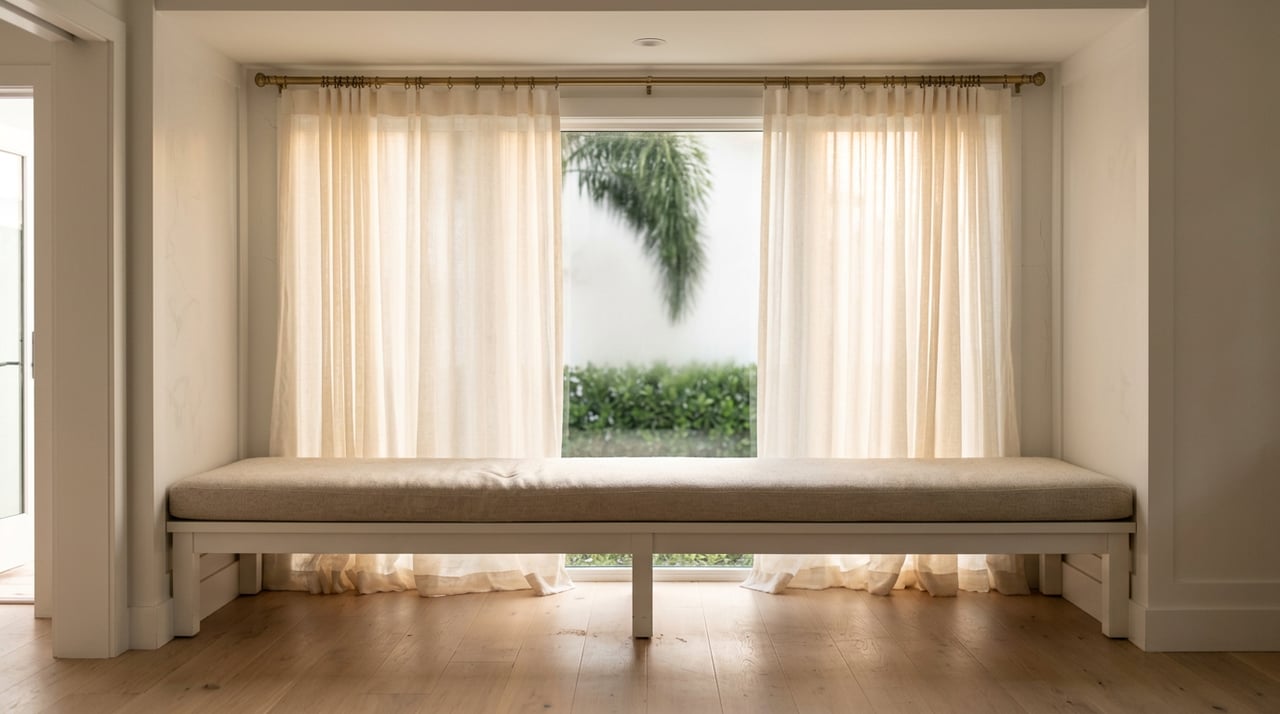
Postwar and contemporary homes often emphasize open plans, larger spans of glass, and easier movement between interior living areas and outdoor space. If you want a home that feels fluid and expansive, this distinction can be useful when narrowing your search.
Outdoor Living Is Part of the Design
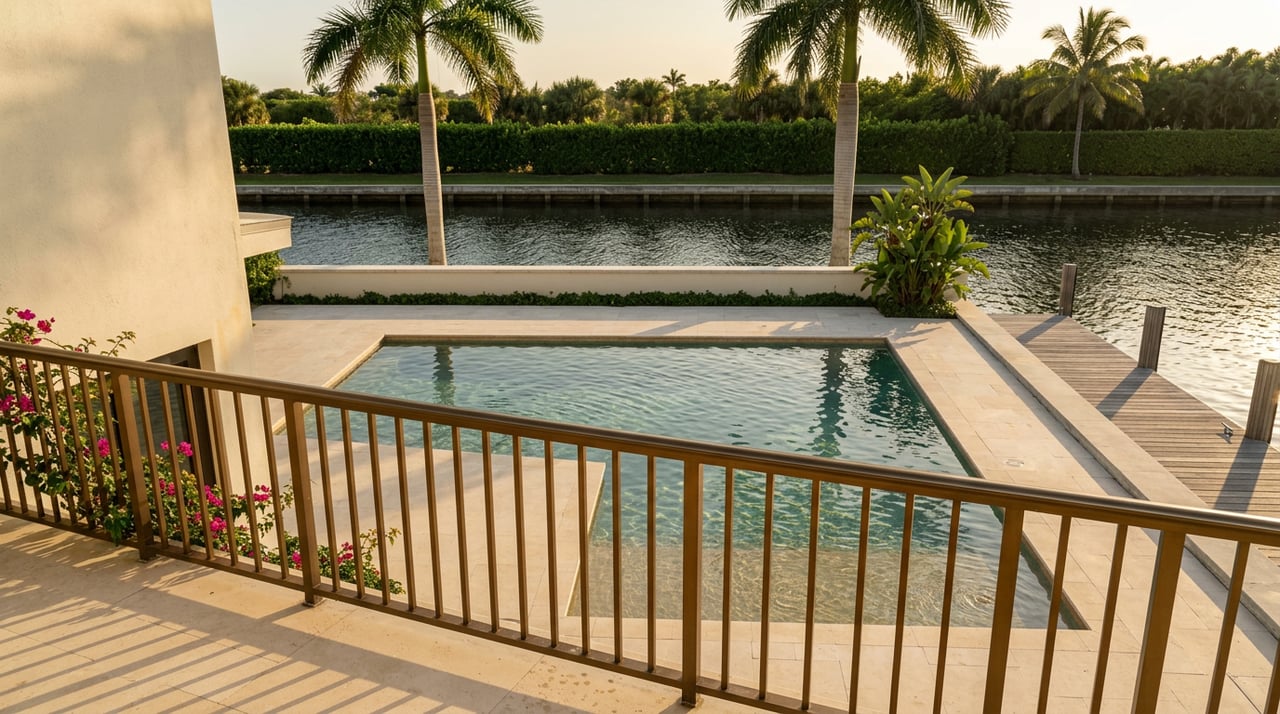
Rio Vista’s architecture makes the most sense when you look beyond the front door. The city survey repeatedly emphasizes the neighborhood’s lush tree-lined streets and winding shaded roadways, which means the experience of the area depends as much on setting as on the homes themselves.
That is especially important in a neighborhood where porch presence, landscaped frontage, and curb appeal play a visible role. In many cases, the house and the surrounding greenery work together to create the overall impression.
For buyers comparing homes, it helps to think about architecture and site together. A home’s style may shape its outdoor connection just as much as its interior layout does.
What to Know About Renovation
If you are considering updates, the city’s preservation framework is worth understanding early. Fort Lauderdale states that architectural resource surveys are planning documents and do not by themselves designate a property as historic.
That distinction is important in Rio Vista. The broader Rio Vista and Riverside Park survey boundaries include 43 potentially individually eligible historic properties dating from 1918 to 1969, and the survey area also includes three locally designated historic landmarks.
For designated historic resources, exterior changes are reviewed by the Historic Preservation Board Liaison. The city states that alterations, additions, or new construction affecting an individually designated landmark or a property within a designated historic district require a Certificate of Appropriateness.
The city’s design guidelines also include sections on architectural styles, exterior maintenance, and new construction and additions. In practical terms, that means change is possible, but it is guided when a property is formally designated.
Historic Incentives May Matter
Fort Lauderdale also offers incentives tied to designated historic property. According to the city, these can include an ad valorem tax exemption for improvements to designated historic property, a commercial tax exemption for certain designated historic resources, parking reductions for some adaptive-reuse projects, a preservation waiver for setback or distance-separation relief, and a transfer of development rights program.
Not every Rio Vista home will qualify, and the key factor is whether a property is formally designated. Still, these programs show that preservation and investment are not treated as opposites. In some cases, they can work together.
What Rio Vista Buyers Should Watch For
When you tour Rio Vista homes, it helps to look at more than the style label in a listing. A few details can quickly tell you how the house may live and what kind of ownership experience it may offer.
Consider these points as you compare properties:
- Façade details such as arches, shutters, porches, or parapets
- Roof form including flat, gable, or tile-accented profiles
- Window patterns that may signal symmetry, openness, or mid-century character
- Interior flow from defined rooms to more open-plan layouts
- Outdoor connection to patios, pools, porches, or landscaped frontages
- Renovation context if the property may be designated or historically significant
These cues can help you move beyond first impressions. In a neighborhood as layered as Rio Vista, understanding the architecture can make your search more focused and more informed.
Rio Vista stands out because it is not locked into a single moment in time. Mediterranean Revival homes define its original identity, bungalow and vernacular houses add texture, Colonial Revival and Minimal Traditional homes broaden the mix, and mid-century plus contemporary properties keep the neighborhood evolving. If you want a clearer read on how a specific Rio Vista home fits into that story, Annerley Bianco can help you evaluate the details with a private, informed approach.
FAQs
What architectural style is most associated with Rio Vista homes?
- Mediterranean Revival is the style most closely tied to Rio Vista’s original identity, according to the City of Fort Lauderdale’s architectural survey.
What features define Mediterranean Revival homes in Rio Vista?
- Common features include stucco façades, flat or parapeted roofs, tile roof details, arched openings, and decorative ironwork.
What older home types appear in Rio Vista besides Mediterranean Revival?
- The neighborhood also includes Craftsman Bungalow, Frame Vernacular/Craftsman, Frame Vernacular, Masonry Vernacular, Colonial Revival, and Minimal Traditional homes.
How do Rio Vista floor plans differ by architectural style?
- Older revival and bungalow-era homes often have porches and more defined room groupings, while postwar and contemporary homes tend to emphasize open layouts and stronger indoor-outdoor flow.
Do all older Rio Vista homes have historic designation?
- No. Fort Lauderdale states that an architectural survey documents and informs planning but does not by itself designate a property as historic.
What approvals may be needed for changes to a designated Rio Vista historic property?
- For designated historic resources, exterior changes such as alterations, additions, or new construction may require review and a Certificate of Appropriateness from the city.
Are there incentives for designated historic properties in Fort Lauderdale?
- Yes. The city lists incentives that can include tax exemptions, some parking reductions for adaptive reuse, preservation waivers, and transfer of development rights, depending on the property and designation status.